
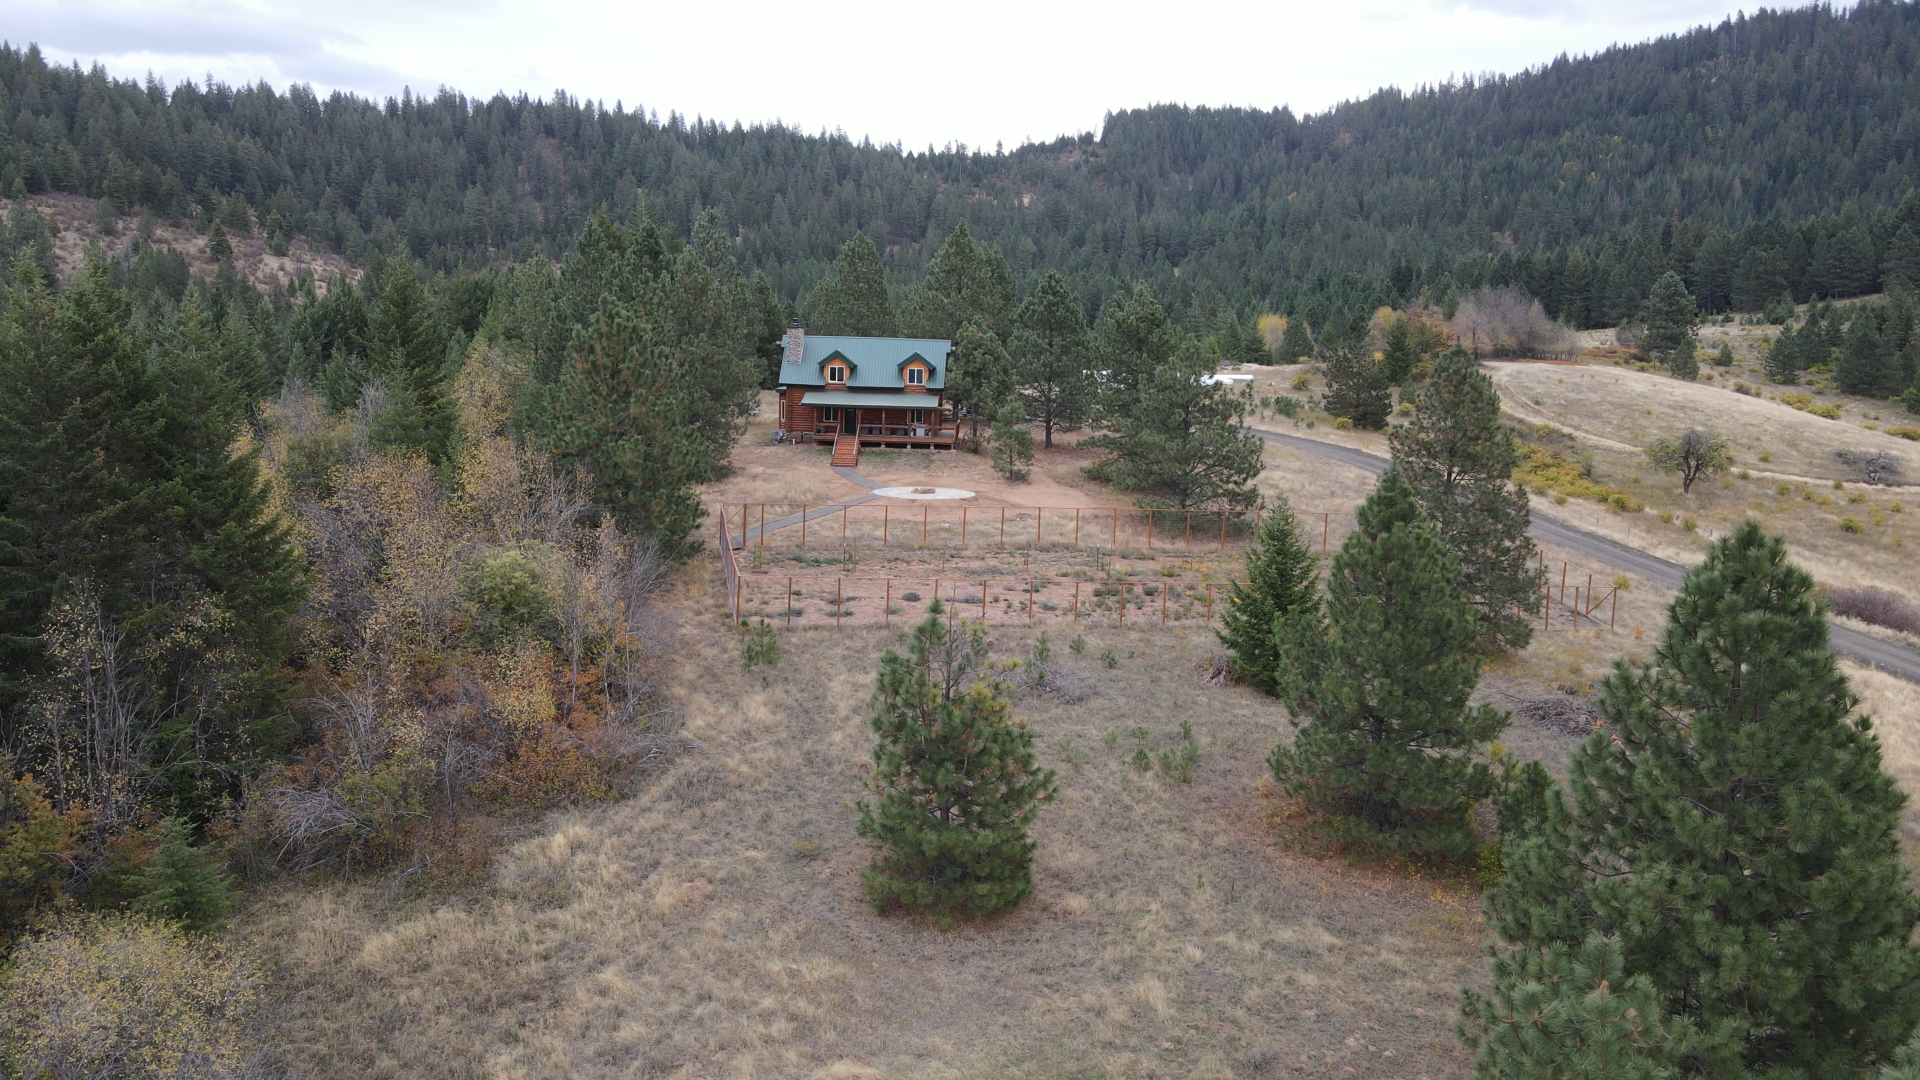
If you're searching for architects in Idaho, you've probably noticed that no two projects here look alike. A lakeside slope above Lake Coeur d'Alene, a foothills lot outside Boise, and a snow-country site in Teton Valley each ask something different of a building. The right architect reads the land, the climate, and the local rules before drawing a single wall.
At Sidney Aulds Building Studio, we're doing exactly that right now on an 80-acre, multi-generational ranch in Harrison, Idaho. This guide explains what sets design in the Gem State apart, how to choose an architect in Idaho for a ranch, custom home, or commercial project, and what we're learning on our Harrison project that any Idaho property owner can use.
What Makes Architecture in Idaho Different?
Idaho is not one climate, one landscape, or one set of building rules. Good Idaho architects design for the specific place, and a few factors come up on almost every project.
Climate, Snow, and Sun
Winters in northern and mountain Idaho are cold and snowy, while summers can run warm and dry. Design snow loads, roof shapes, insulation strategy, and window placement all depend on elevation and location, and local building departments set the requirements. A building that works at a lake level may be wrong for a ridgeline or a valley floor at a higher elevation. This is why we study sun angles across the seasons and local wind patterns early, not after the layout is set.
Rural Land Realities
Many Idaho projects sit on acreage rather than city lots. That means private wells, septic and leach fields, long access roads, propane or generator backup, and overhead power lines all shape where buildings can go. These utilities are design constraints, so we map them first and place structures around them.
Forests, Wildfire, and Stewardship
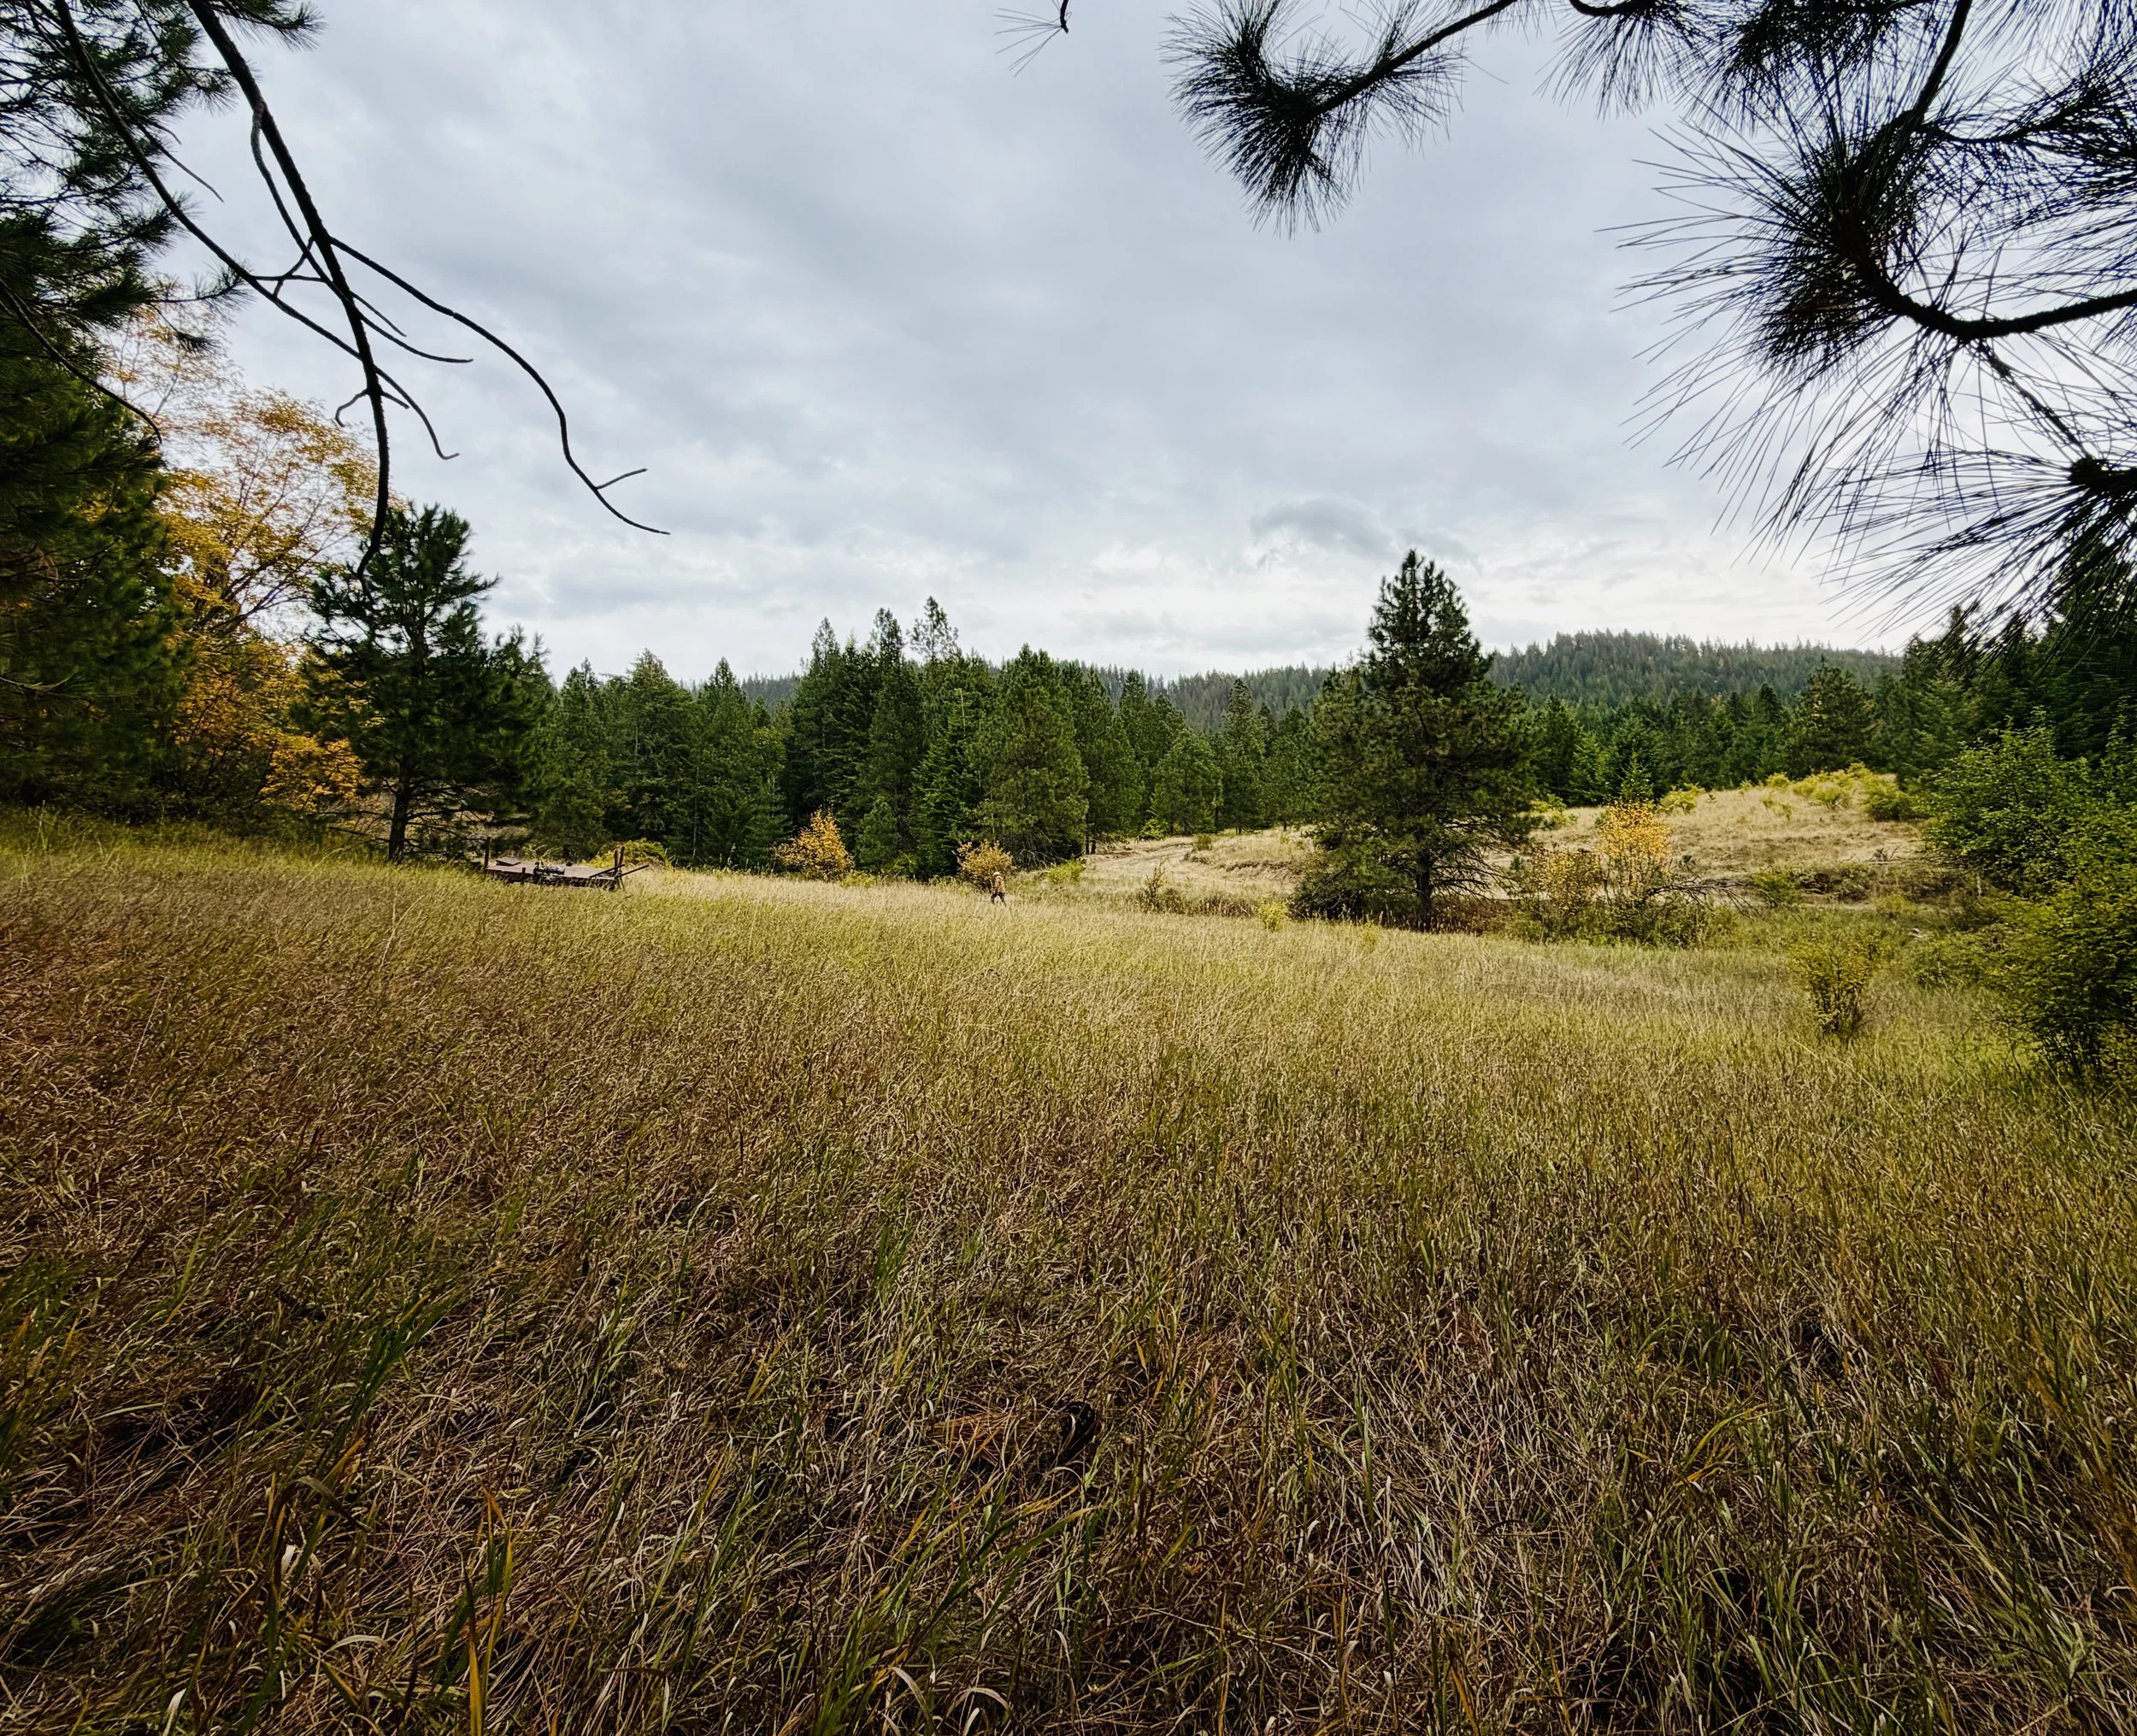
Timber stands and open fields are part of what makes Idaho property special, and they also carry wildfire considerations. Thoughtful site planning preserves trees and views, limits unnecessary disturbance, and uses durable materials such as metal roofing and stone where it makes sense.
Zoning and Permitting
Requirements differ by county and zoning district. Setbacks, open-space rules, accessory building limits, and permitted uses can all change what you are allowed to build. Reviewing zoning before concept design saves months of rework later.
Inside Our Harrison, Idaho Ranch Project
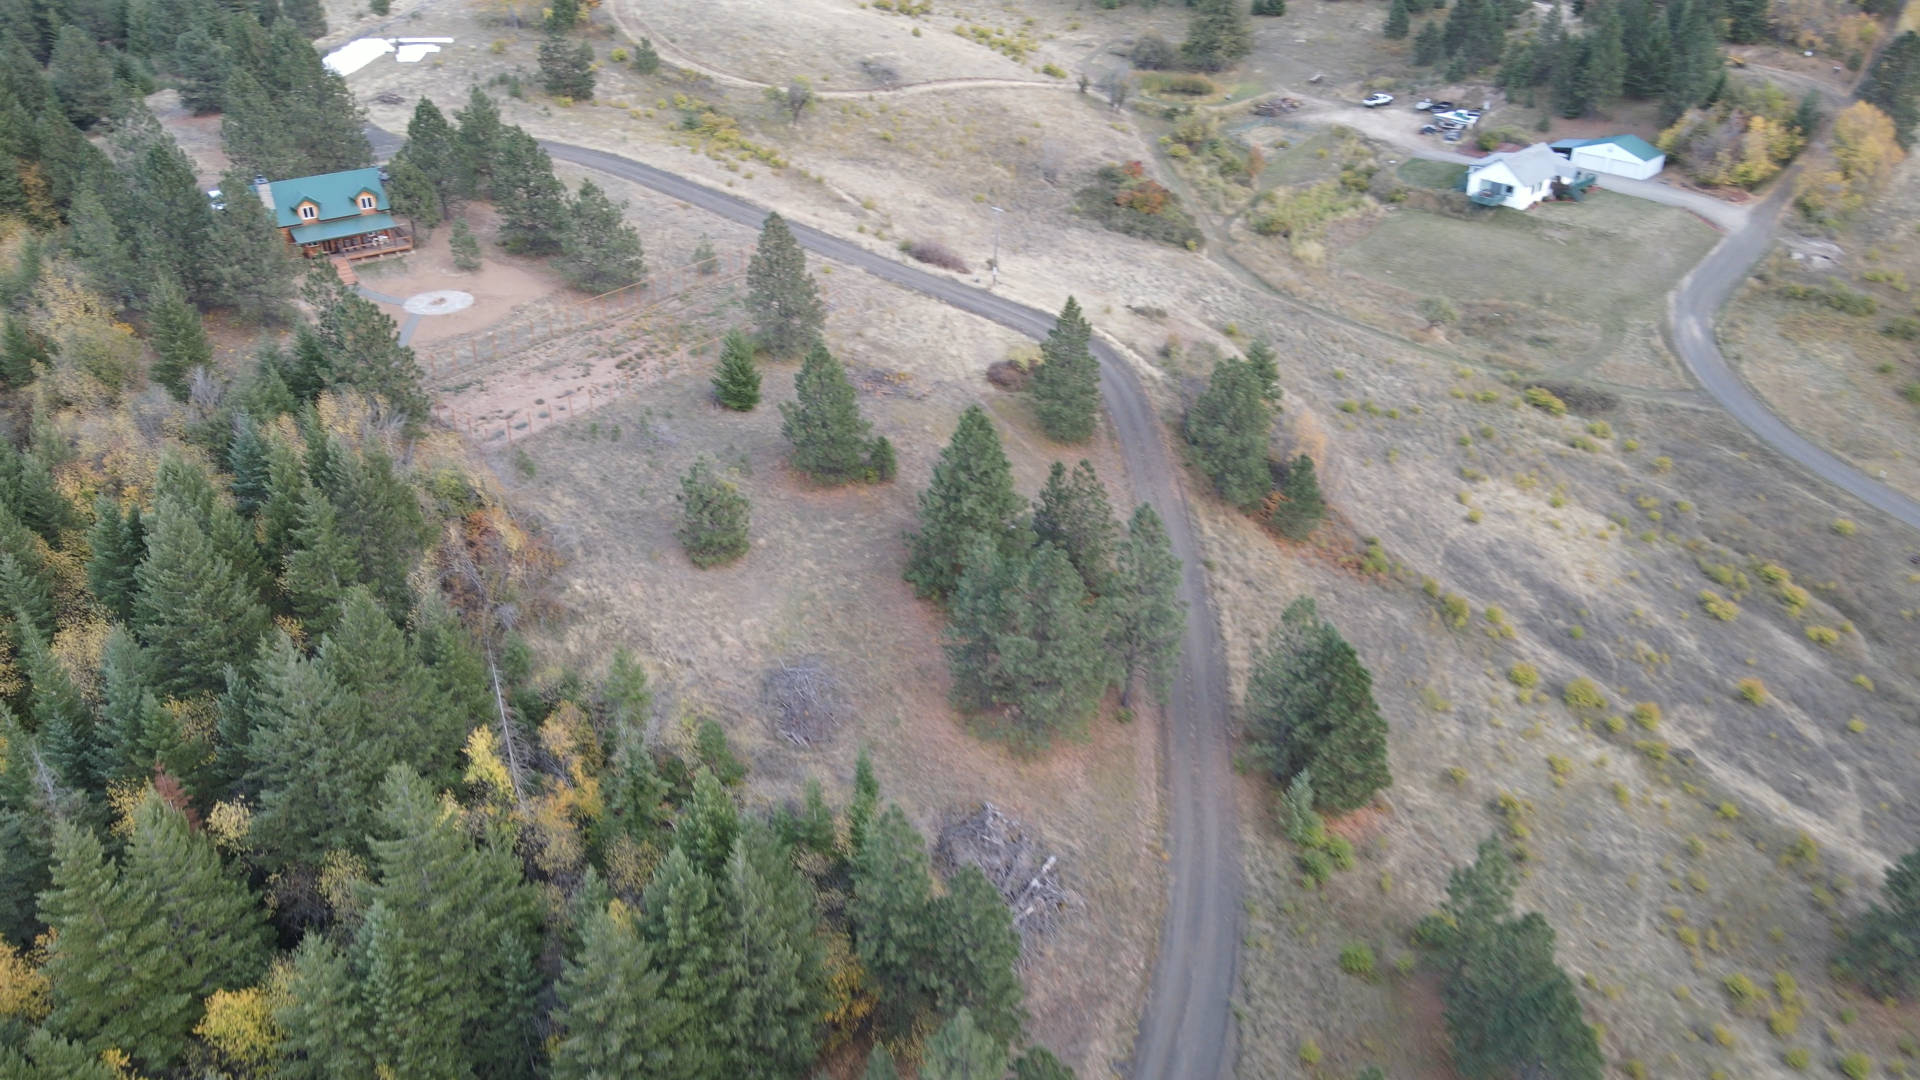
Our current Harrison project is a good illustration of how we approach ranch architecture in Idaho. Flying B Ranch is an 80-acre property on the eastern slopes above Lake Coeur d'Alene, with rolling terrain, open fields, timber stands, a winding mountain road, a natural spring, and a creek. The owners want it to become a lasting family legacy, a place where several generations can gather, work the land, and care for it over time.
We were engaged for pre-design and master planning, the phase that comes before any building is designed. Our Phase 1 presentation was delivered in October 2026.
Start With the Land, Not the House
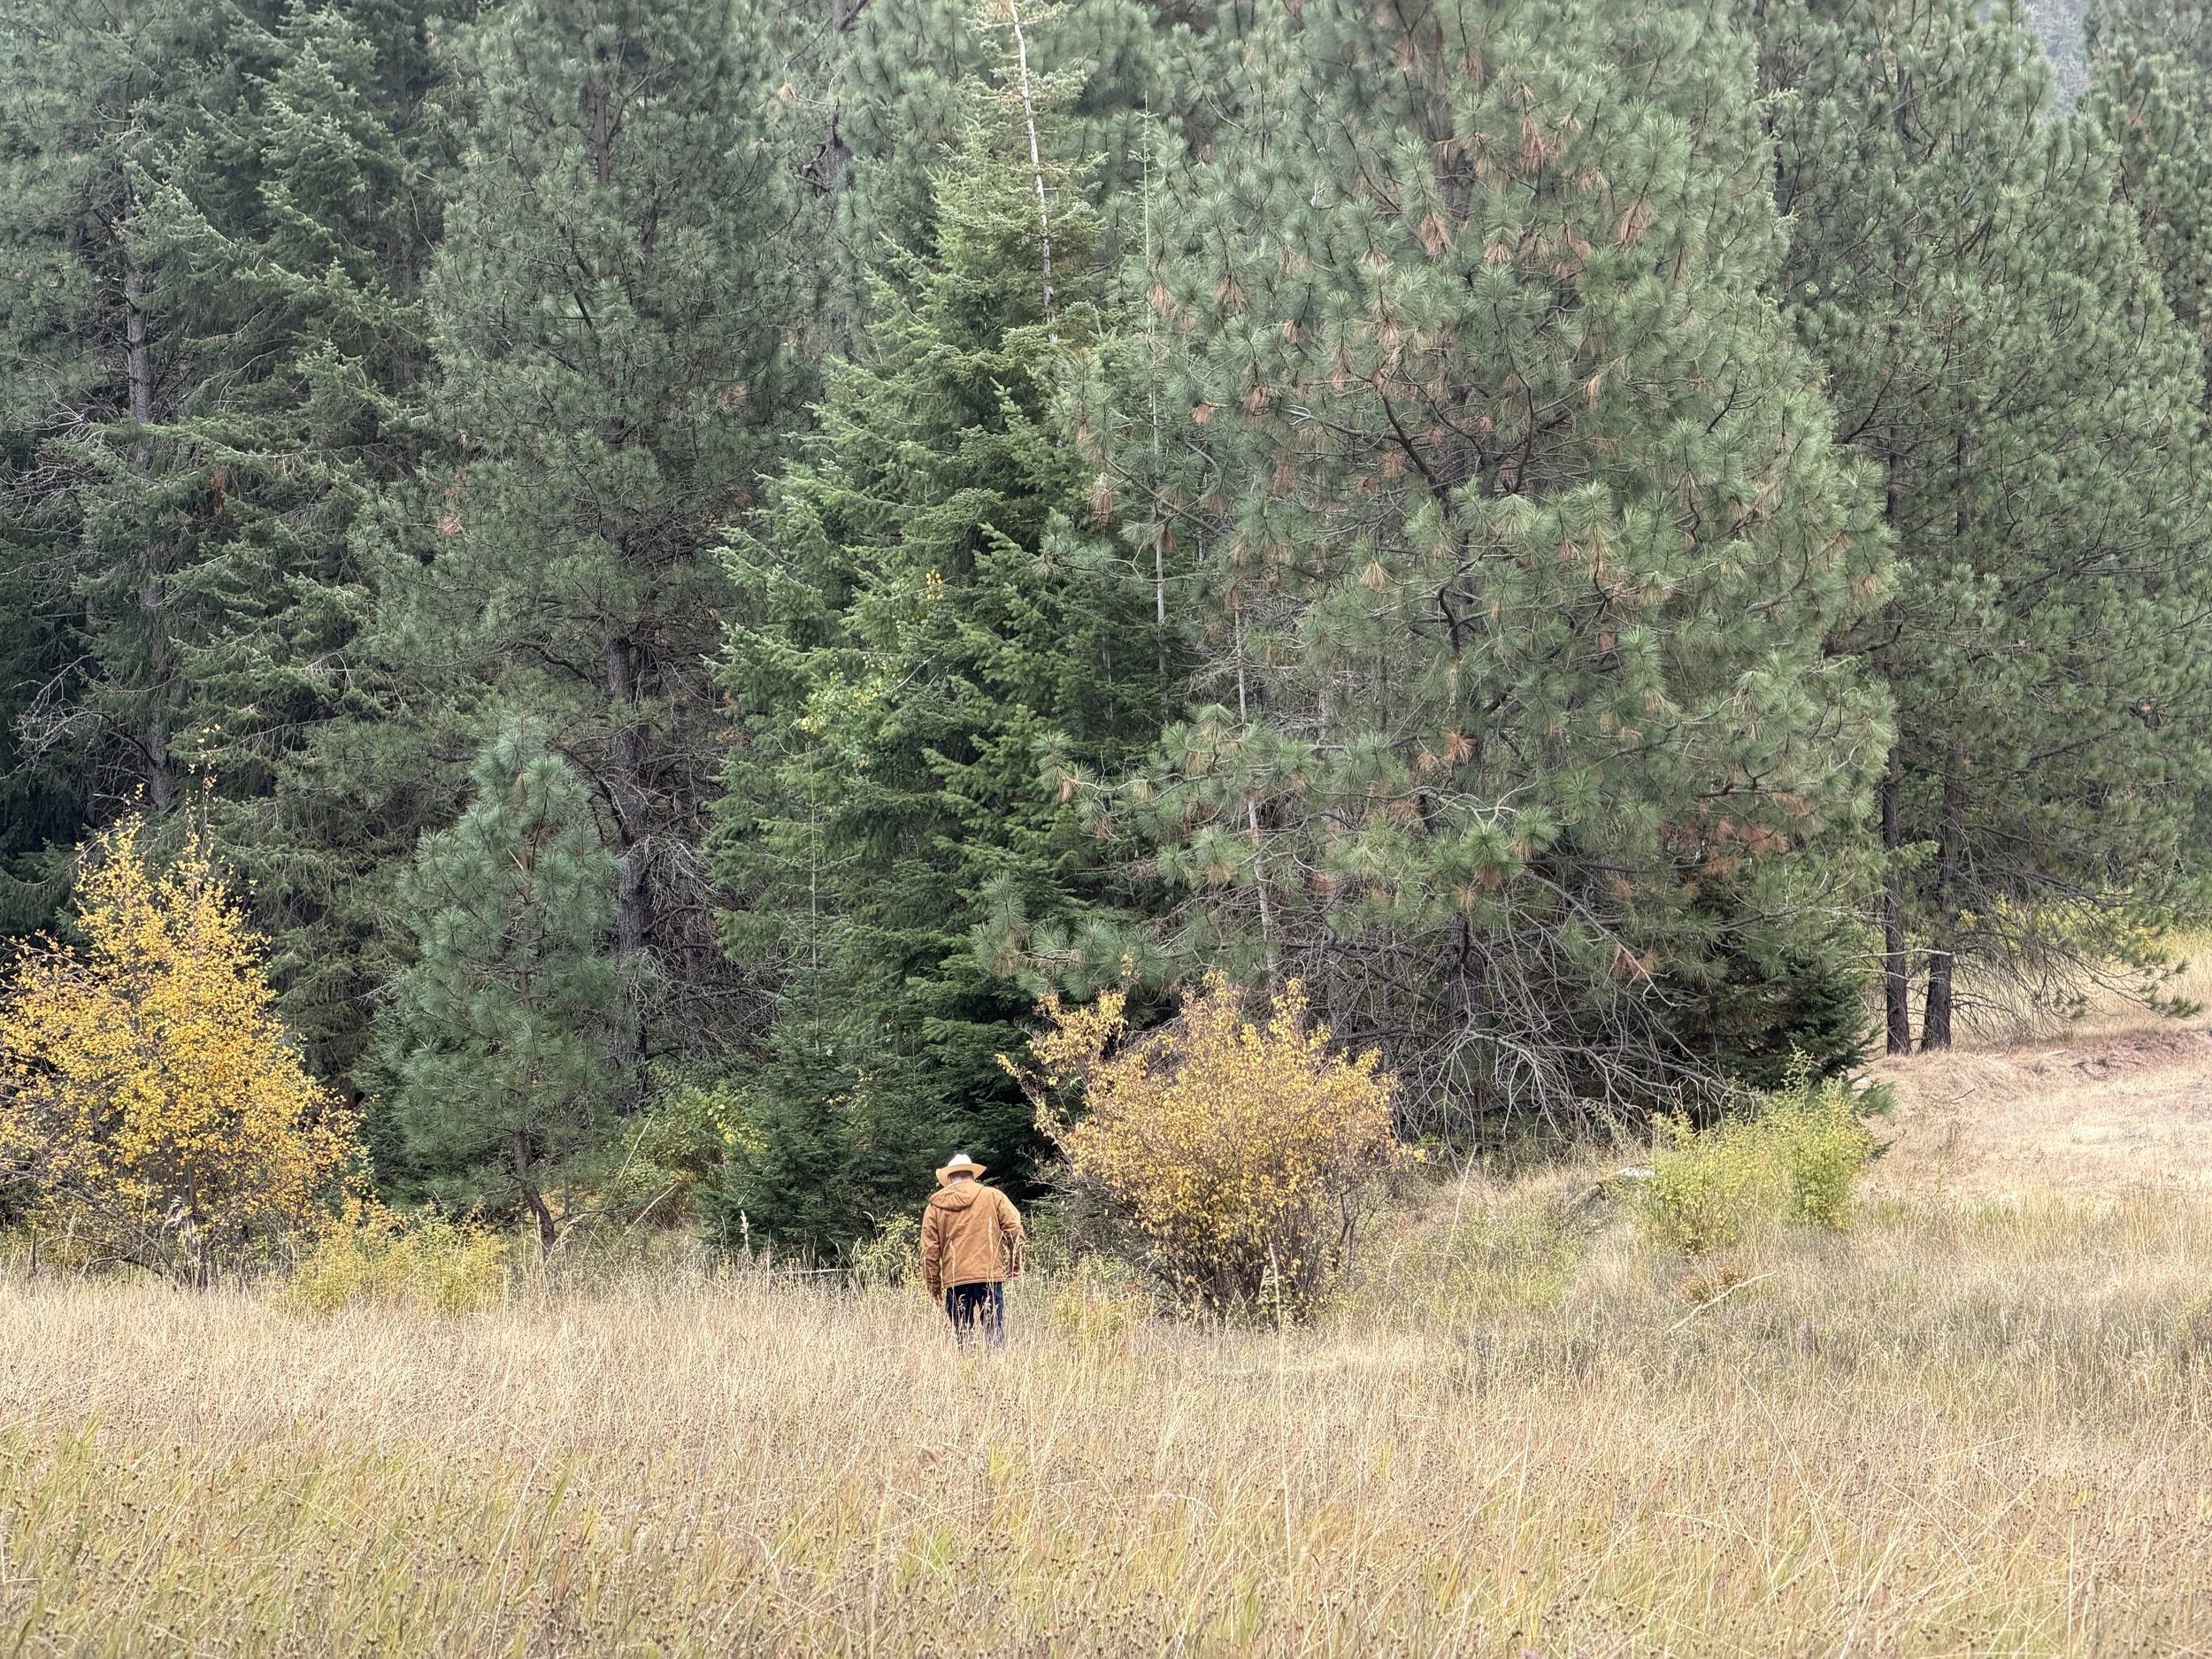
Before proposing a single structure, we studied the site in depth. Our analysis covered property boundaries and setbacks, native vegetation, existing utilities, land use zones, seasonal sun paths, prevailing summer and winter winds, tree coverage, and the key views toward Lake Coeur d'Alene, the surrounding national forest, and the ridgelines beyond. A Coeur d'Alene-based survey and design consultant supported the site survey, which is how we work with local professionals on every Idaho project.
That research shaped real decisions. For example, the zoning review showed that the property's Rural zone requires leaving 65 percent of the parcel as open space free from structures. Our land-use plan goes well beyond that, setting aside roughly 40 of the 80 acres for preservation, alongside a tree buffer, grazing pasture, and a new orchard.
A Program Built Around Family Life and Working Land
Through conversations with the family, four guiding values emerged: family and lasting legacy, land stewardship, craft and productivity, and privacy and connection. Those values became a building program that includes:
A main residence designed for multiple generations
A bunkhouse for family reunions and gatherings, planned as the first development priority
A workshop for equipment, woodworking, and ranch production
A greenhouse and apple orchard to support small-scale food production
Cattle facilities for a boutique, regenerative operation
Future residential sites and recreational amenities
Across all of these structures, the full program totals roughly 15,600 square feet, though not all of that is heated or enclosed. The program deliberately leaves room for the ranch to grow in phases.
Three Concept Directions
Rather than presenting one answer, we developed three master plan concepts so the family could react to real options on the actual terrain. Contours on the plans run from roughly 2,600 to 2,880 feet, so where a building sits changes both its views and its privacy.
Family Retreat: organizes the main residence around the existing cabin, with a shared courtyard that emphasizes daily connection.
Connected Retreat: places the bunkhouse and event space on the hilltop for lake views, while the private residence settles downslope toward the mountains.
Rooted Hospitality: makes the hilltop gathering destination the defining experience of the ranch and keeps the family's residence as a secluded sanctuary.
Comparing options like this is one of the most useful things an architect can do early, because it lets owners test trade-offs between views, privacy, cost, and how the property will be used before money goes into detailed drawings.
A Rustic North Idaho Design Language
The material direction draws on the region's traditions: timber framing, natural stone, warm wood siding, Swedish cope log construction, and standing seam metal roofs. Individual buildings take their cues from their function. The bunkhouse celebrates exposed timber and log craftsmanship, the workshop follows heavy timber-frame principles with modular bays that can expand, and the cattle facilities use simple timber and open-air steel framing that can grow as the herd grows.
What Happens Next
With master planning delivered, the project moves toward schematic design, followed by design development, construction documents, and permitting. We'll share updates on this project as it progresses.
How to Choose an Architect in Idaho: 6 Things to Look For
Whether your project is a ranch, a custom home, or a commercial building, these six questions will help you compare Idaho architects.
Are they licensed in Idaho? An architect practicing in Idaho needs an Idaho license. You can verify any license through the state's Division of Occupational and Professional Licenses.
Have they worked on your type of project? Ranches, custom residences, mixed-use developments, and commercial buildings each require different expertise. Ask to see comparable work.
Do they understand local conditions? Ask how they handle snow loads, wells and septic, wildfire risk, and county permitting in your area.
Do they start with site analysis? The best teams study sun, wind, views, vegetation, and utilities before proposing a layout.
How do they communicate? Look for a clear process, regular design reviews, and honest conversations about budget and schedule.
Can they show current work in Idaho? Recent and in-progress projects show that a team is actively solving Idaho problems today.
We built our process around these six points, and our Harrison project is a live example of each.
Architects in Boise, Idaho: What Treasure Valley Clients Should Know
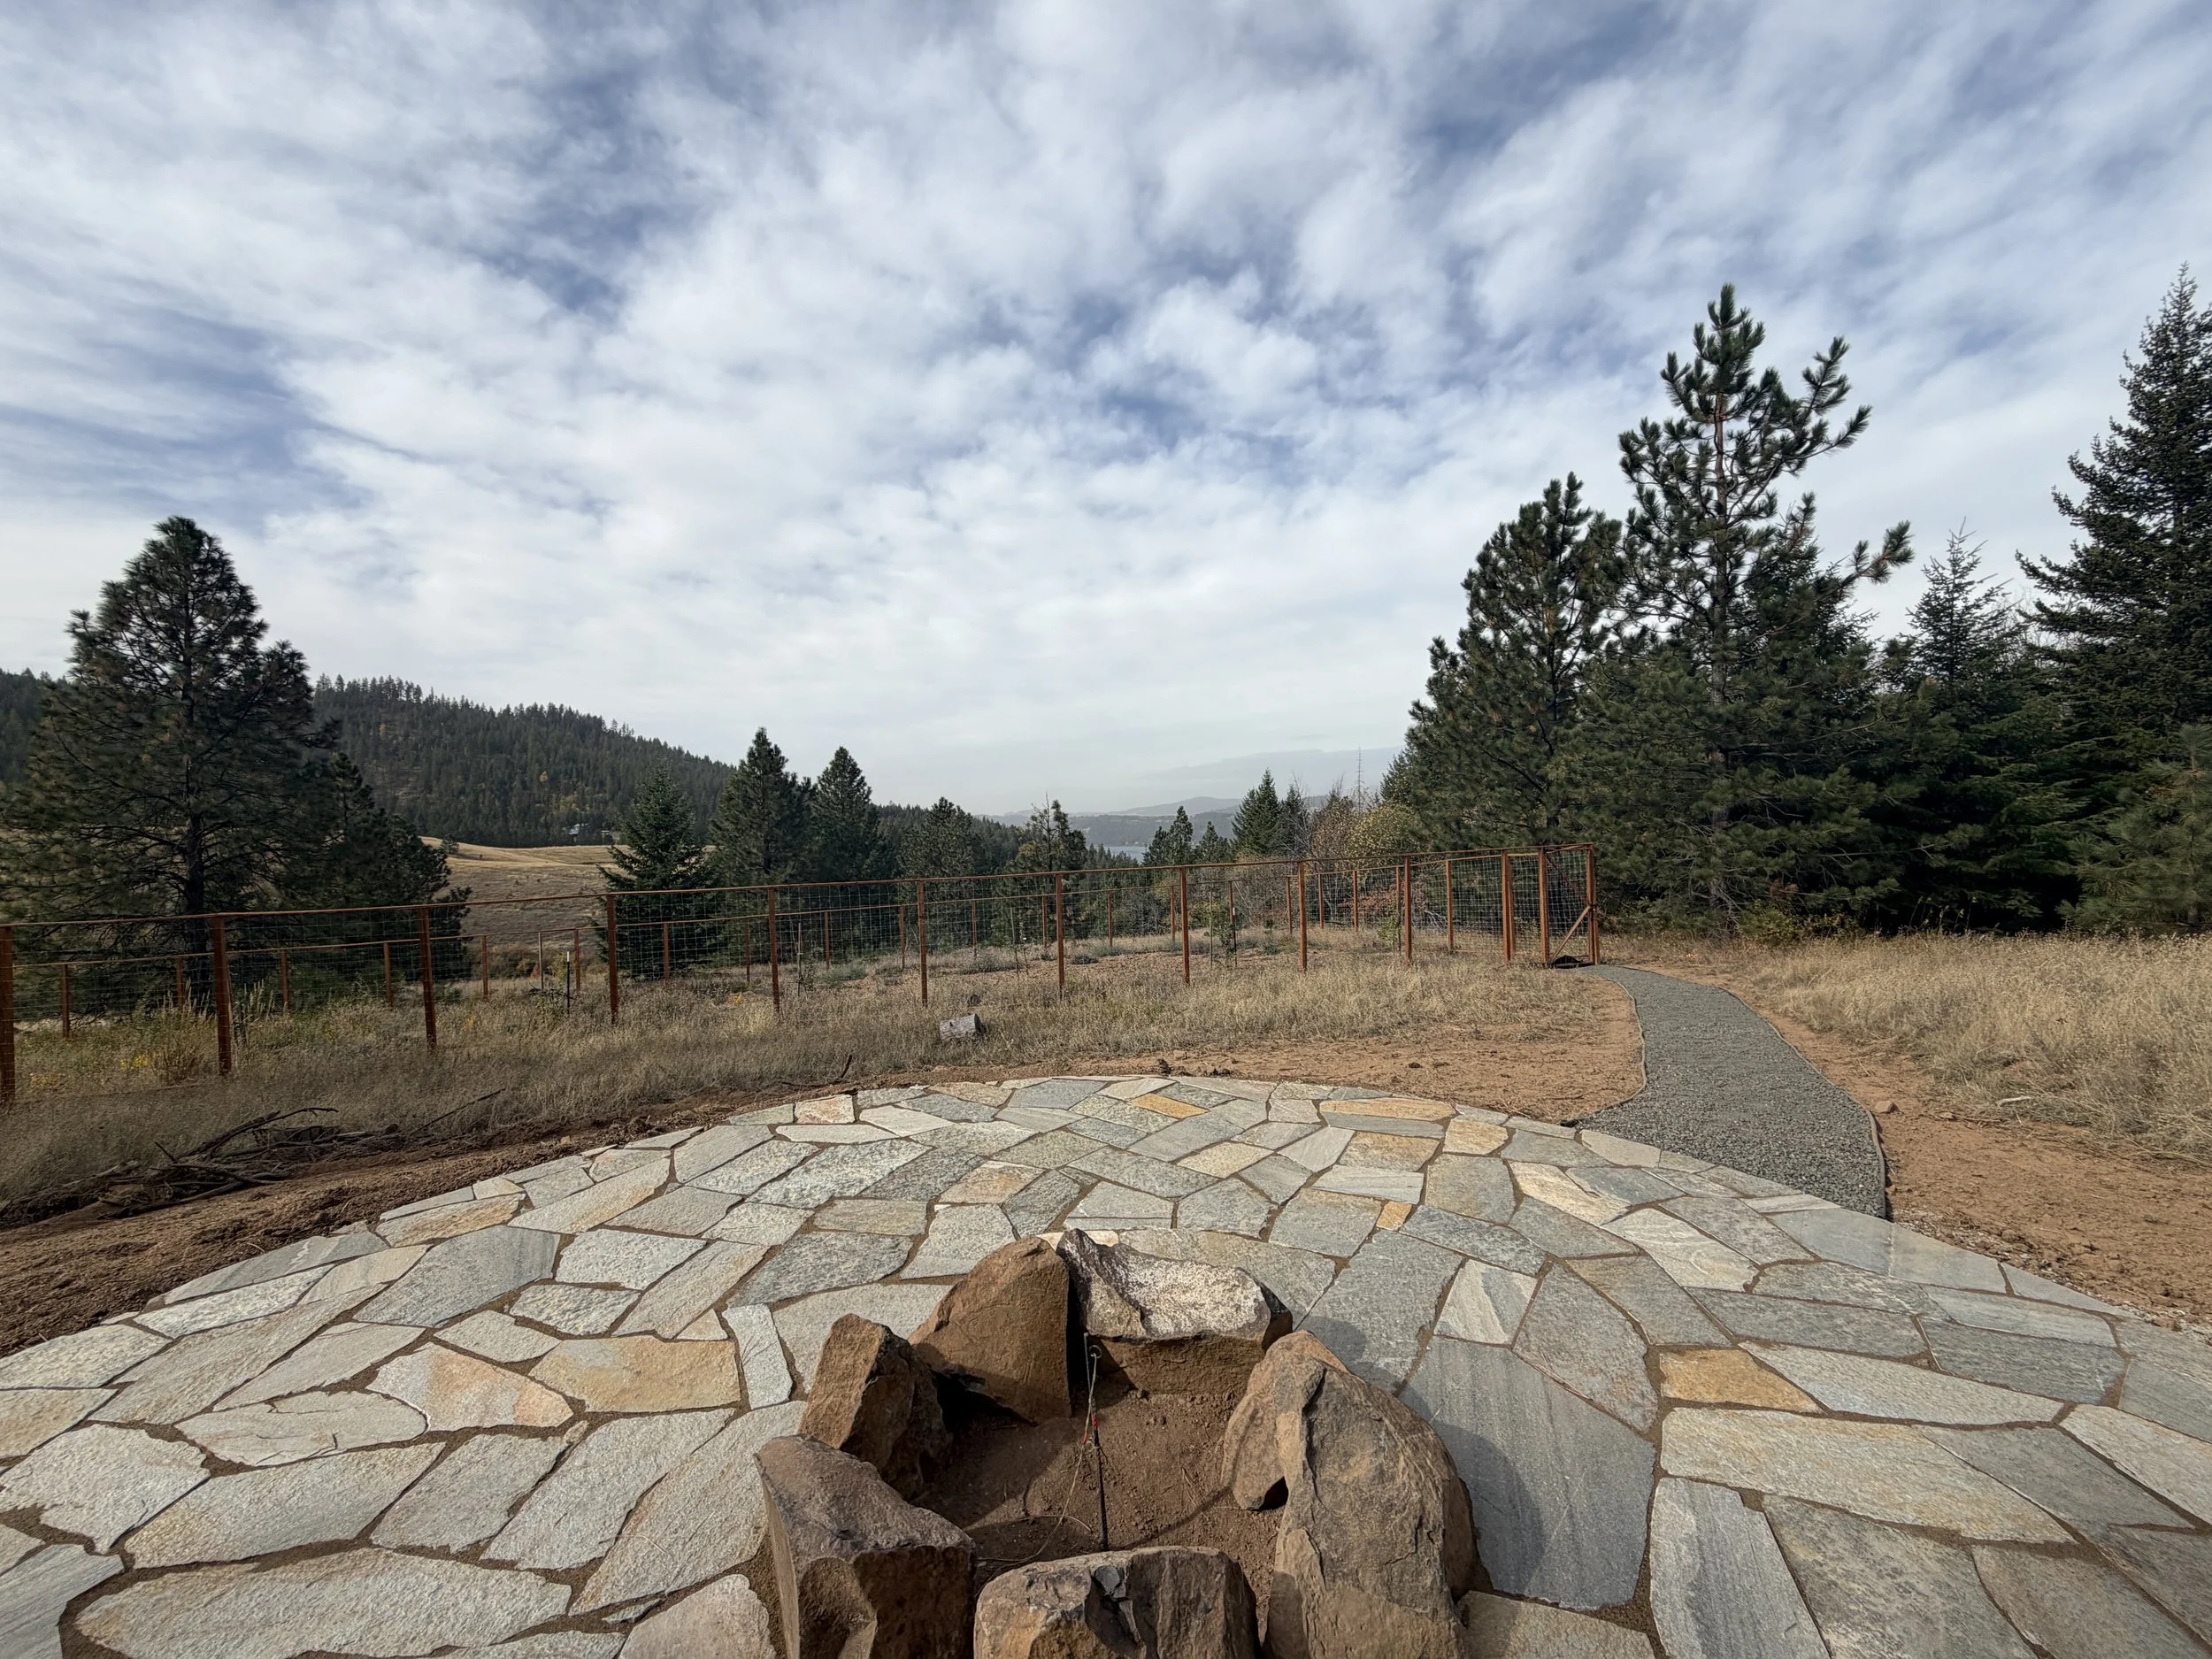
If you're comparing Boise Idaho architects, it helps to know how different the Treasure Valley is from North Idaho. Boise sits in a high-desert climate with hot, dry summers and cold winters, and growth around the city means many projects involve infill lots, foothills sites, and mixed-use or commercial development, each with its own planning process.
When you're evaluating architects in Boise, Idaho, ask the same questions: Is the architect licensed here? Do they understand the city or county review process? Have they handled your project type? Sidney Aulds Building Studio serves clients across Idaho, and we're glad to talk through whether we're a fit for a Boise-area project.
Looking for an Architect in Teton Valley, Idaho?
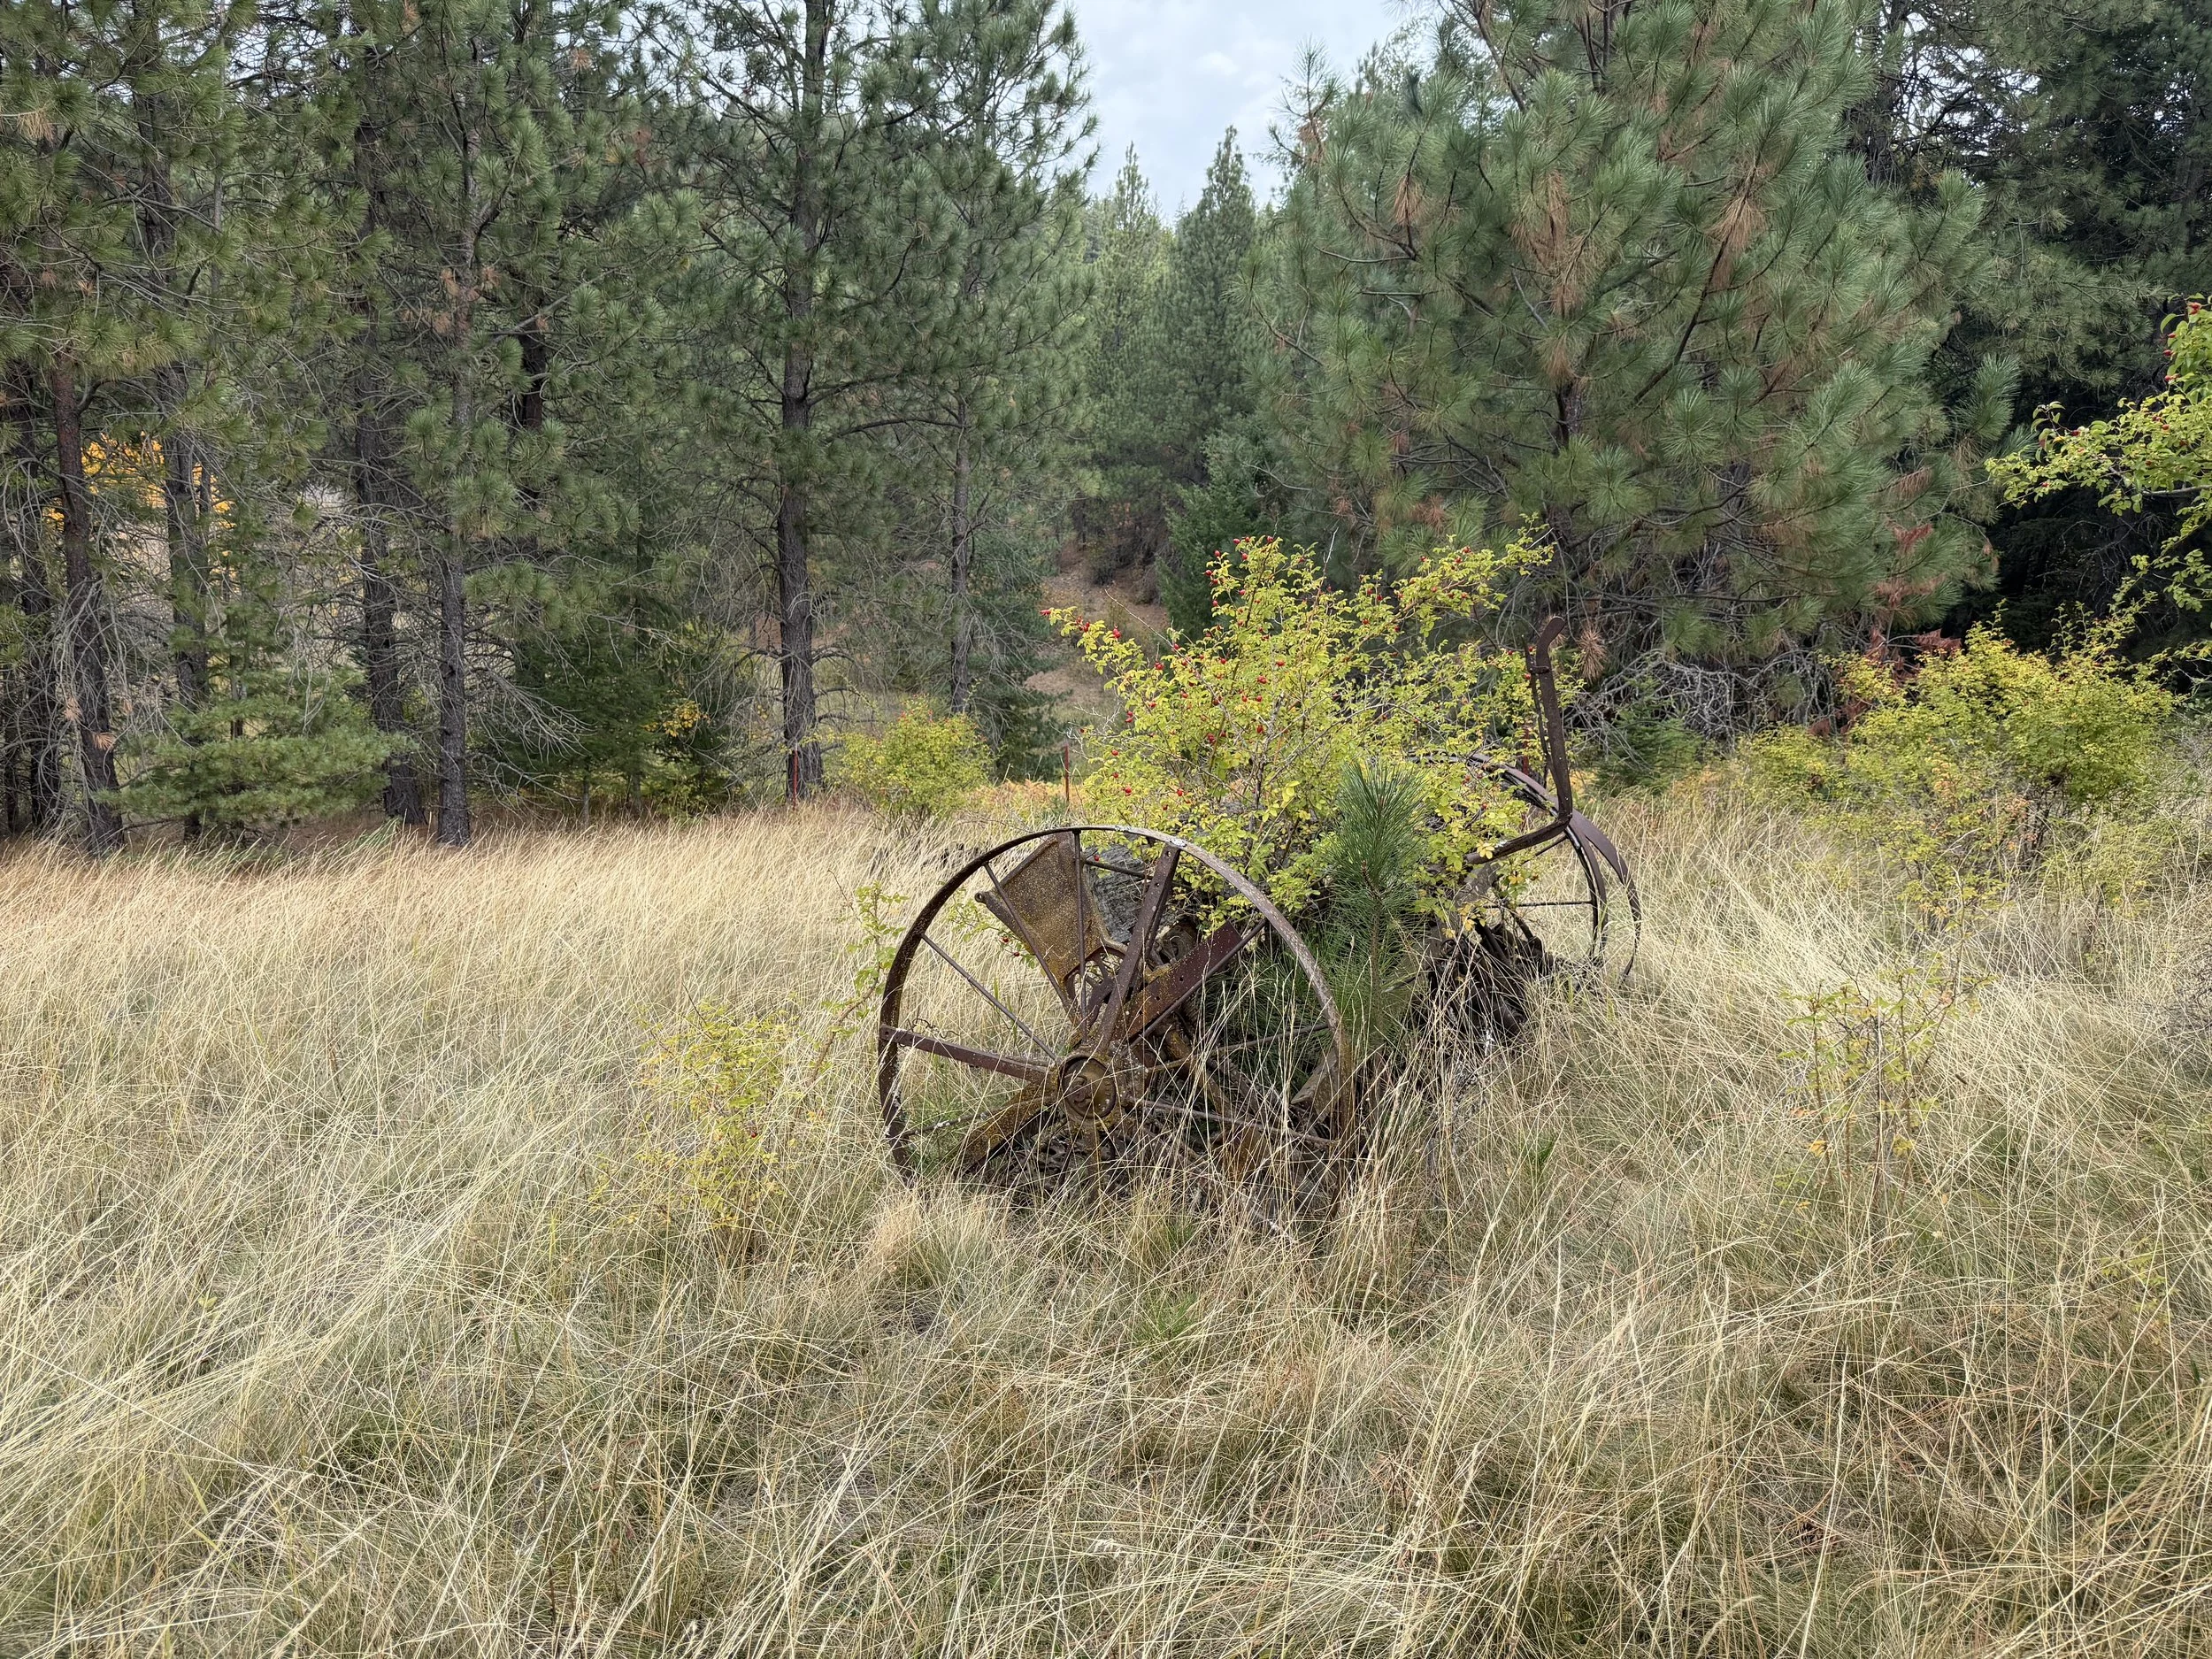
Teton Valley, on Idaho's eastern edge, is a very different design challenge: heavy snow, mountain views, steep or exposed sites, and a short building season. If you're searching for an architect in Teton Valley, Idaho, prioritize someone who plans carefully for snow loads, roof shapes, access, and seasonal use.
Many of the lessons from our Harrison ranch apply to mountain properties anywhere in the state: study the sun and wind first, protect the views that make the land valuable, and design buildings that can be built in phases. If you're planning a project in eastern Idaho, we'd welcome the conversation.
What to Expect When Working With an Idaho Architect
Most architectural projects follow the same basic sequence, whether the site is a ranch, a lot in town, or a mountain parcel:
Pre-design and master planning: site analysis, program, and concept options. For larger properties, this sets the long-term framework.
Schematic design: the chosen concept becomes floor plans, massing, and early material ideas.
Design development: details, systems, and finishes are refined, often with pricing feedback.
Construction documents: the drawings and specifications the contractors build from.
Permitting and construction support: approvals from the local jurisdiction, then support while the project is built.
Timelines vary with project size, approvals, and site conditions. On our Harrison project, the planned schedule runs from pre-design through permitting over roughly nine months, and we treat that as a planning tool rather than a promise, because decisions, approvals, and site conditions all affect the pace.
Idaho Architects FAQ
How much does an architect cost in Idaho?
Architect fees are usually structured as a percentage of construction cost, a fixed fee, or hourly rates, and they vary with project size, complexity, and scope of services. The most reliable way to get a number is to share your goals, site, and budget with an architect and ask for a proposal.
Do I need a local architect for an Idaho ranch project?
You need an architect licensed in Idaho who understands local conditions, zoning, and permitting. Many owners also value an architect who works with local surveyors, engineers, and contractors, because that knowledge speeds up approvals and avoids surprises.
When should I hire an architect: before or after buying land?
Before, if possible. An architect can review zoning, setbacks, utilities, access, and buildable areas as part of your due diligence, which helps you understand what the land can actually support.
What is master planning, and do I need it?
Master planning maps out how all the buildings, roads, pastures, and natural areas on a property will work together over time. It's especially valuable for ranches, multi-building properties, and anything built in phases.
How long does the design process take?
It depends on scale. A single custom home and a multi-building ranch have very different timelines. An architect can give you a realistic schedule once the scope and approvals are understood.
Why Idaho Property Owners Choose Sidney Aulds Building Studio
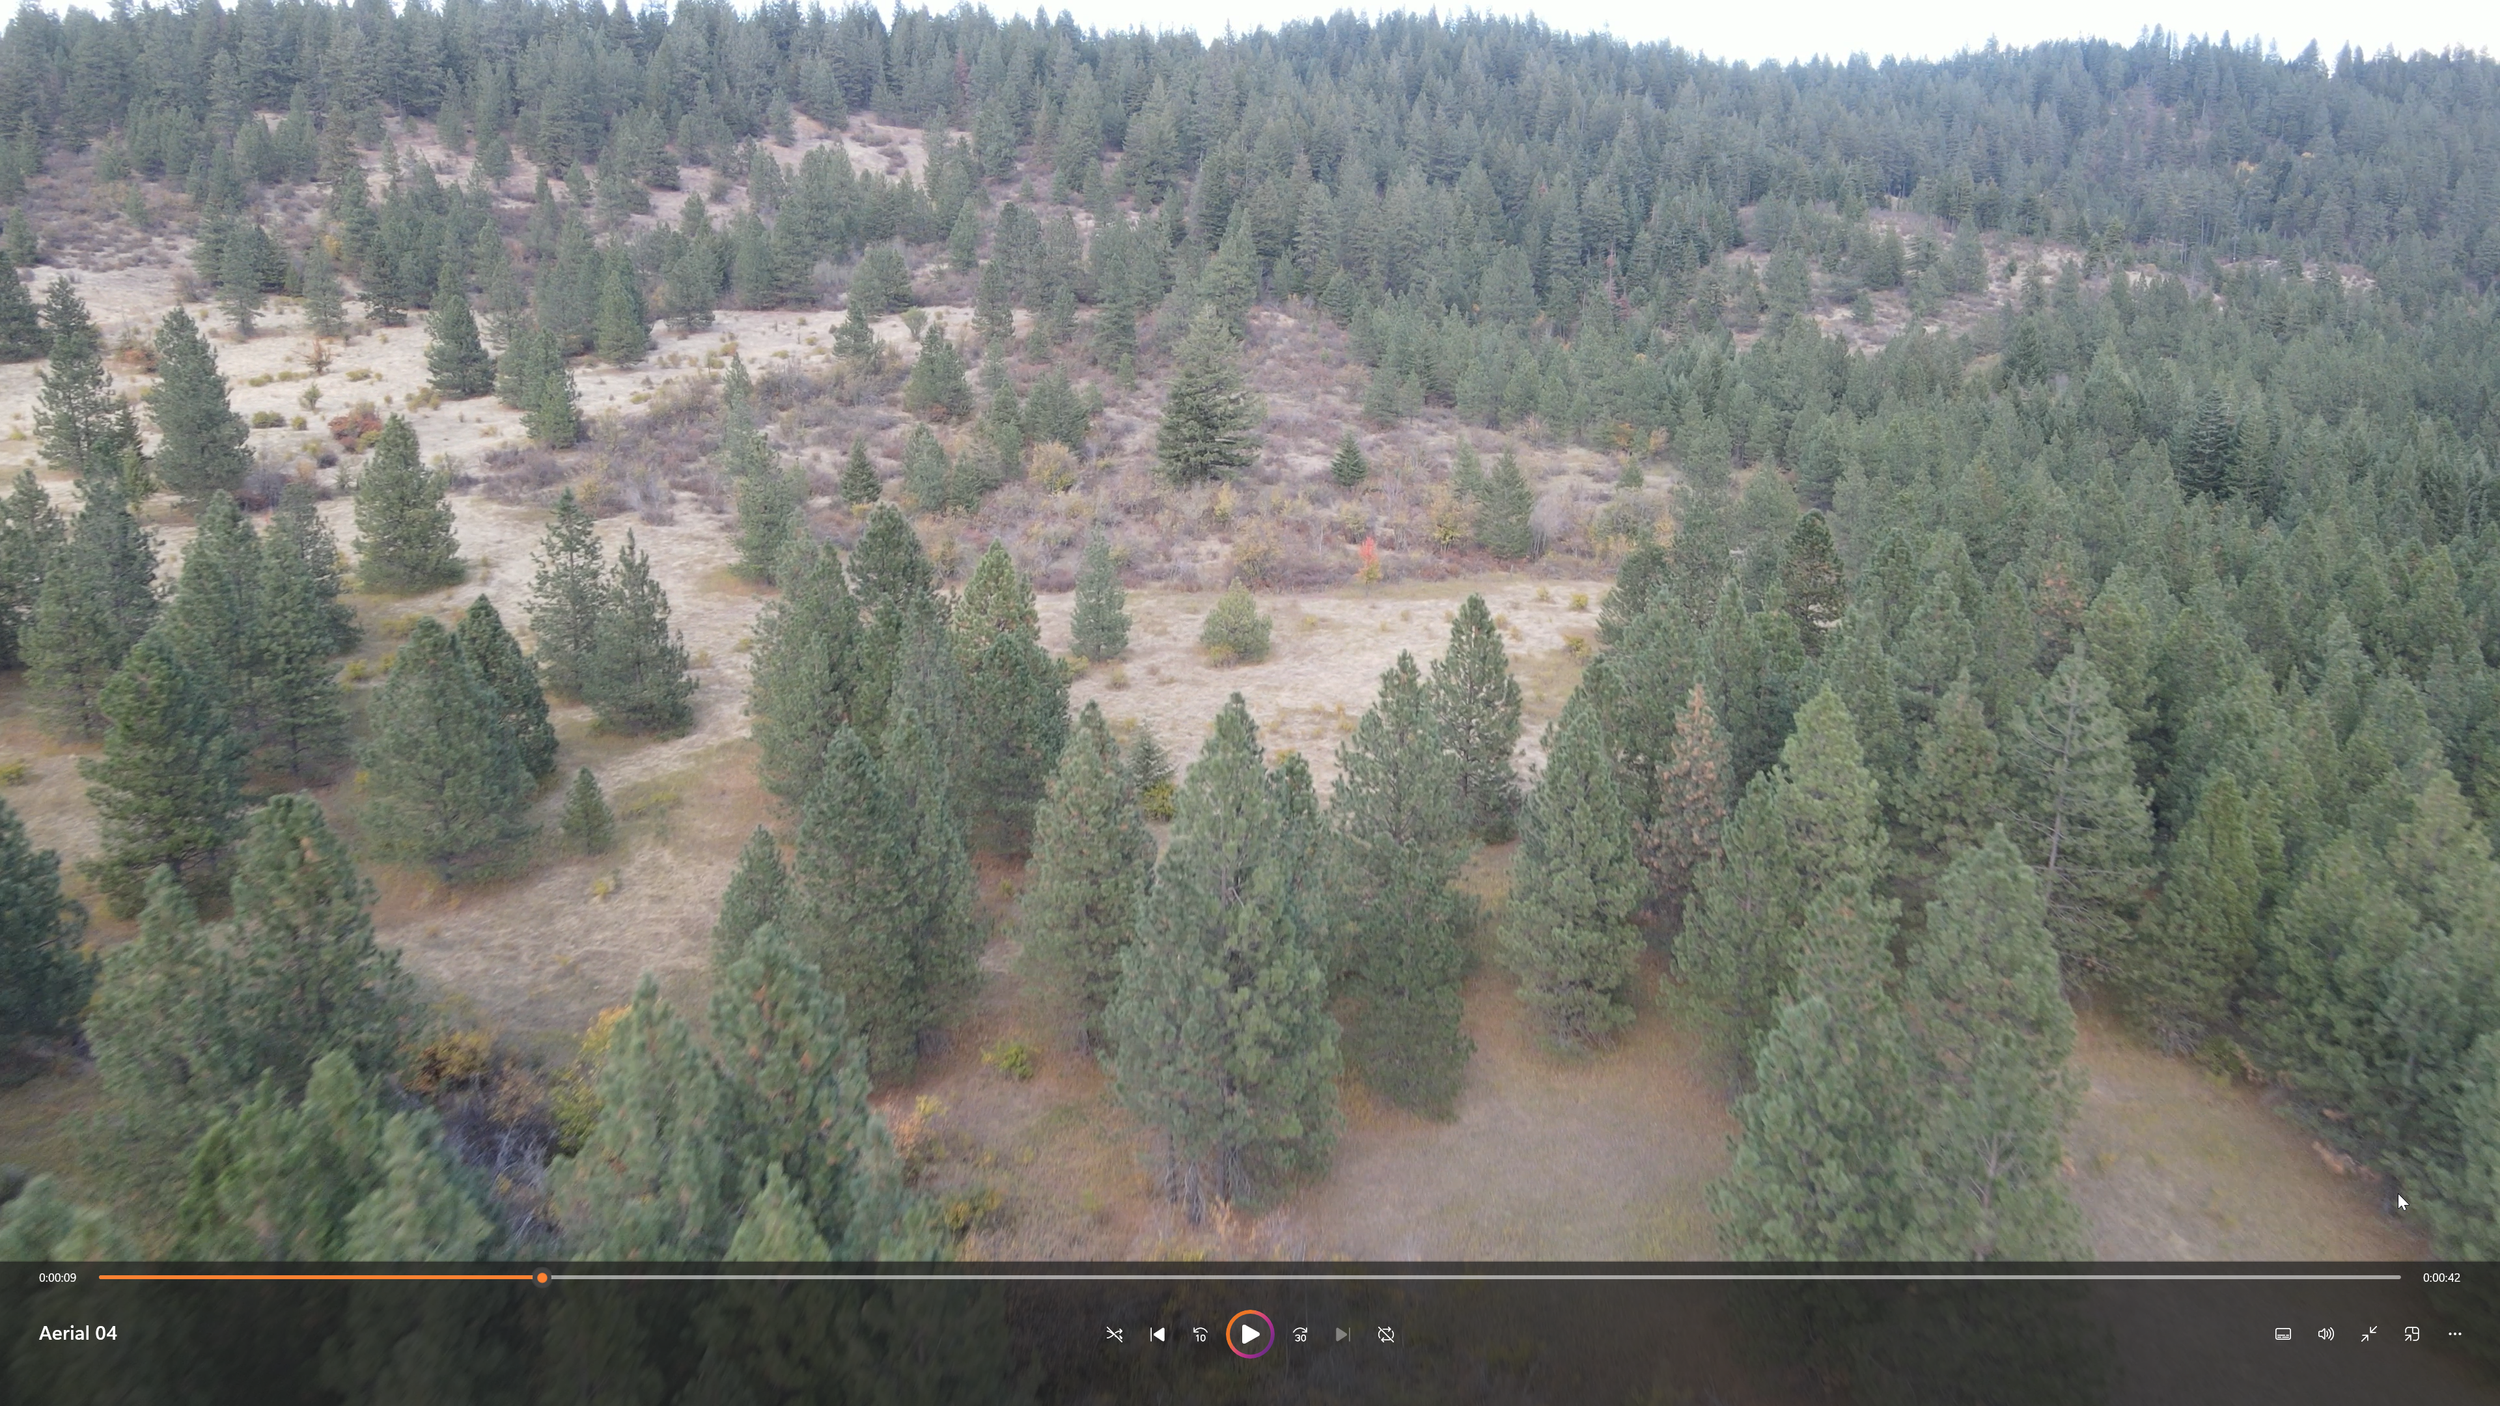
Our work covers commercial, retail, mixed-use, multi-family, custom residential, and ranch projects. What owners tell us they value is a team that starts with listening, studies the land seriously, and treats a project as something that has to work for decades, not just look good on a rendering. Our Harrison ranch project reflects that approach: careful site analysis, multiple concept options, local collaboration, and a plan built for the long term.
Planning a Project in Idaho?
Choosing among architects in Idaho comes down to licensing, relevant experience, local knowledge, and a process you trust. If you're thinking about a ranch, custom home, or commercial project anywhere in the state, we'd love to hear about it.
Start with a free strategy call, and let's talk about your land, your goals, and what's possible.